


Bought with TIMOTHY J WILLIAMS • Redfin Corporation
$965,000
$992,000
2.7%For more information regarding the value of a property, please contact us for a free consultation.
401 BEAUREGARD DR SE Leesburg, VA 20175
4 Beds
5 Baths
4,987 SqFt
Key Details
Sold Price $965,000
Property Type Single Family Home
Sub Type Detached
Listing Status Sold
Purchase Type For Sale
Square Footage 4,987 sqft
Price per Sqft $193
Subdivision Beauregard Estates
MLS Listing ID VALO2053926
Sold Date 03/15/24
Style Colonial
Bedrooms 4
Full Baths 4
Half Baths 1
HOA Fees $90/mo
HOA Y/N Y
Abv Grd Liv Area 3,491
Year Built 1989
Annual Tax Amount $8,972
Tax Year 2023
Lot Size 0.540 Acres
Acres 0.54
Property Sub-Type Detached
Source BRIGHT
Property Description
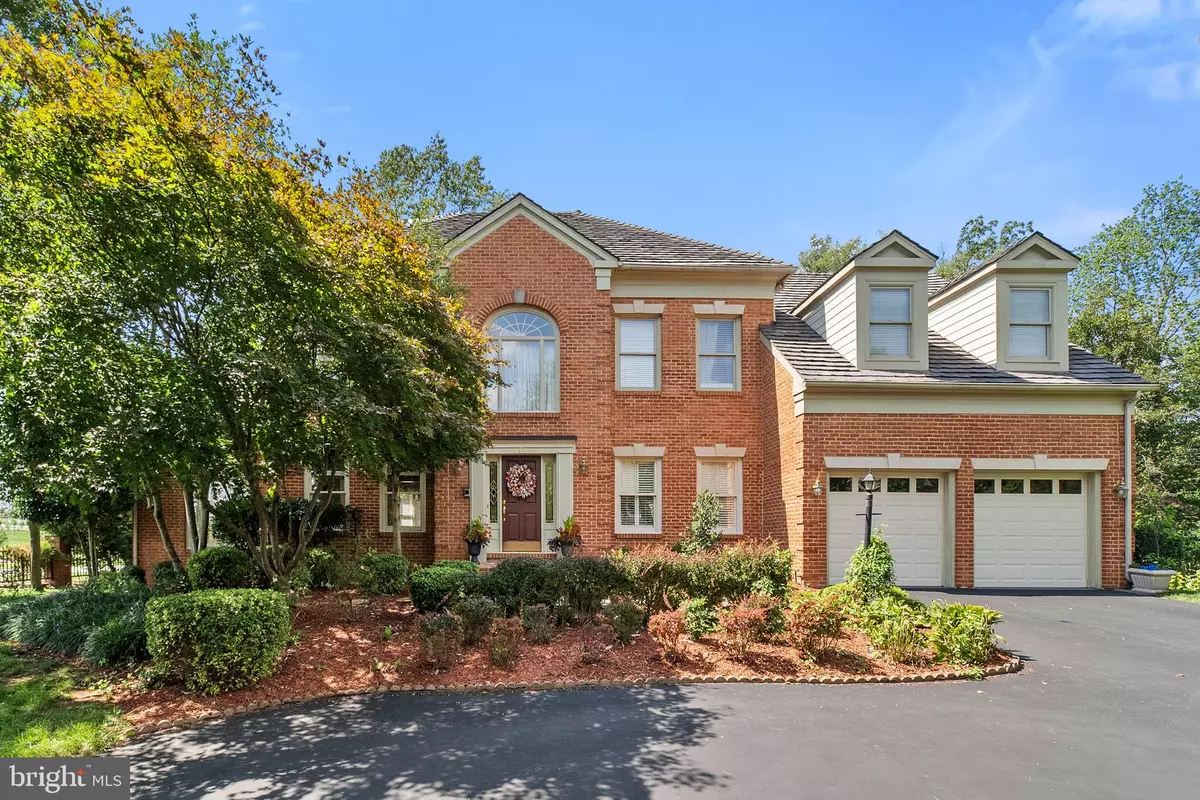
Beautiful 4 Bedroom 4 1/2 bath house with 3 sides brick and HardyBoard on rear. Potential fifth sleeping room in finished basement. 4990 ft.² (including basement). Move in ready with fresh paint. Large .54 acre corner lot (23522 ft.²) with 8 zone full yard irrigation system, professionally landscaped and maintained with circular driveway, beautiful flower and rock garden in the backyard along with Pergola and two storage buildings.
Location
State VA
County Loudoun
Zoning LB:R2
Rooms
Basement Full, Fully Finished, Heated, Poured Concrete, Walkout Stairs
Interior
Interior Features Attic, Attic/House Fan, Bar, Breakfast Area, Carpet, Ceiling Fan(s), Chair Railings, Crown Moldings, Family Room Off Kitchen, Kitchen - Gourmet, Pantry, Recessed Lighting, Skylight(s), Sprinkler System, Stall Shower, Store/Office, Upgraded Countertops, Walk-in Closet(s), Wet/Dry Bar, WhirlPool/HotTub, Window Treatments, Wood Floors
Hot Water Natural Gas
Heating Heat Pump(s)
Cooling Central A/C, Heat Pump(s)
Fireplaces Number 2
Fireplaces Type Brick, Marble
Equipment Built-In Microwave, Compactor, Cooktop, Dishwasher, Dryer - Electric, Dryer - Front Loading, Exhaust Fan, Extra Refrigerator/Freezer, Icemaker, Refrigerator, Trash Compactor, Washer - Front Loading, Microwave
Fireplace Y
Window Features Double Pane,Skylights,Wood Frame
Appliance Built-In Microwave, Compactor, Cooktop, Dishwasher, Dryer - Electric, Dryer - Front Loading, Exhaust Fan, Extra Refrigerator/Freezer, Icemaker, Refrigerator, Trash Compactor, Washer - Front Loading, Microwave
Heat Source Electric
Exterior
Parking Features Garage - Front Entry, Garage Door Opener
Garage Spaces 2.0
Fence Wood, Other
Water Access N
Accessibility 2+ Access Exits
Attached Garage 2
Total Parking Spaces 2
Garage Y
Private Pool No
Building
Lot Description Corner, Landscaping, Premium, Rear Yard, SideYard(s), Trees/Wooded
Story 3
Foundation Other
Above Ground Finished SqFt 3491
Sewer Public Sewer
Water Public
Architectural Style Colonial
Level or Stories 3
Additional Building Above Grade, Below Grade
New Construction N
Schools
School District Loudoun County Public Schools
Others
HOA Fee Include Common Area Maintenance,Management,Snow Removal,Trash
Senior Community No
Tax ID 190363419000
Ownership Fee Simple
SqFt Source 4987
Special Listing Condition Standard
Read Less
Want to know what your home might be worth? Contact us for a FREE valuation!

Our team is ready to help you sell your home for the highest possible price ASAP
